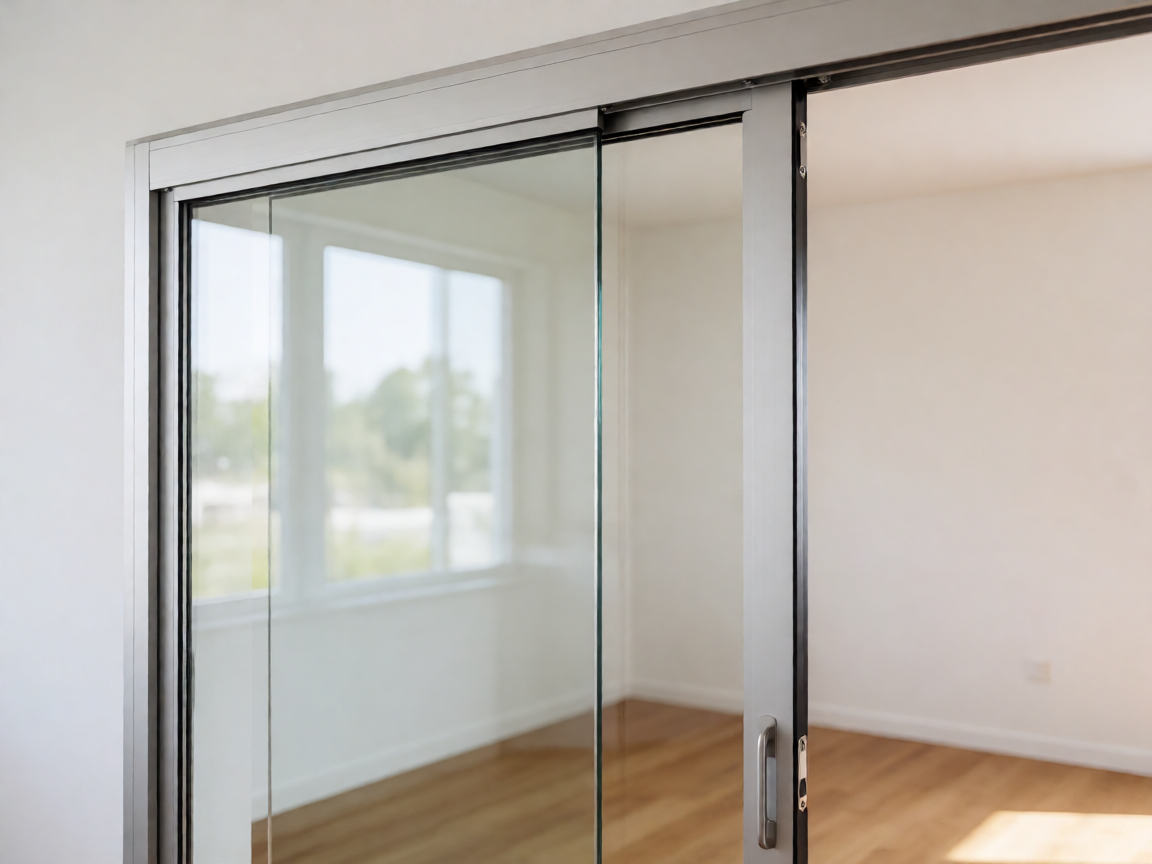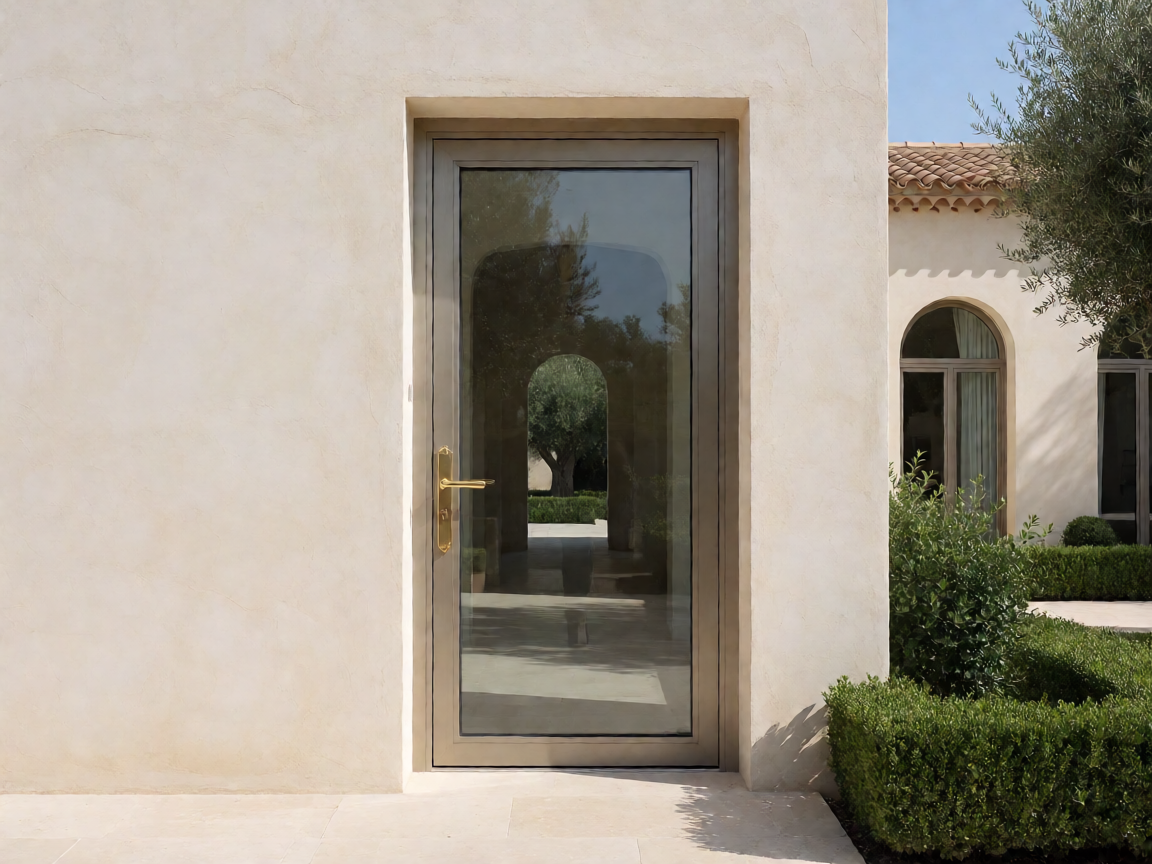
Apartment & Building Entrance Doors: Installation Planning for Shared Entrances
Specifying a new entrance for an apartment block or multi-unit building is a very different job from choosing a front door for a private house. The door has to survive hundreds of openings a week, stay aligned in a frame that may be decades old, satisfy fire and egress codes, resist coastal salt air or freeze-thaw cycles, and still look presentable ten years from now. Property managers also worry about maintenance budgets, residents worry about security and noise, and contractors worry about whether the opening will actually accept the new unit. This guide covers the practical planning decisions behind apartment & building entrance doors — materials, structure, specifications, custom sizing and installation sequencing — so you can specify a shared entrance door that performs instead of one that simply fits the hole in the wall.
Core Material: What Shared Entrance Doors Are Actually Made Of
Most modern shared entrance doors are built on an aluminum alloy frame, typically 6063-T5, chosen for its strength-to-weight ratio, dimensional stability and near-total resistance to rust. Unlike steel, which corrodes from the inside out once moisture reaches a scratch or an untreated cut edge, aluminum forms a protective oxide layer and relies on a factory-applied finish for colour retention rather than for corrosion protection itself.
Two material routes dominate:
- Extruded aluminum systems — the standard choice for apartment entrances, fire-rated lobbies and parking-level doors. Light, dimensionally accurate, easy to reinforce with steel inserts at hinge and lock points.
- Cast aluminum — used where a heavier, more architectural look is required. Cast aluminum villa door construction techniques are now also applied to premium residential block entrances, delivering deep relief panels and a solid feel without the maintenance burden of timber.
Powder coating, PVDF coating and anodizing are the three finish families. PVDF holds colour best in high-UV and coastal environments; anodizing offers excellent abrasion resistance for high-traffic communal doors.
Product Structure & Specification
Shared entrance performance is decided by the frame, the leaf, the core and the hardware — not by appearance alone. The table below shows the ranges that matter when comparing quotations.
| Component | Typical range | What it affects |
|---|---|---|
| Frame profile wall thickness | 2.0–3.0 mm | Frame rigidity, screw-holding strength, resistance to distortion when a closer slams the door |
| Door leaf thickness | 50–70 mm | Insulation value, sound reduction, weight and hinge loading |
| Face plate thickness | 1.5–2.0 mm aluminum | Dent resistance in trolley and delivery traffic |
| Core filling | Aluminum honeycomb filling, PU foam or rock wool | Weight saving, flatness, thermal and acoustic performance, fire behaviour |
| Glass | 8–12 mm tempered or laminated, or double-glazed units | Daylight, visual control, impact safety and thermal rating |
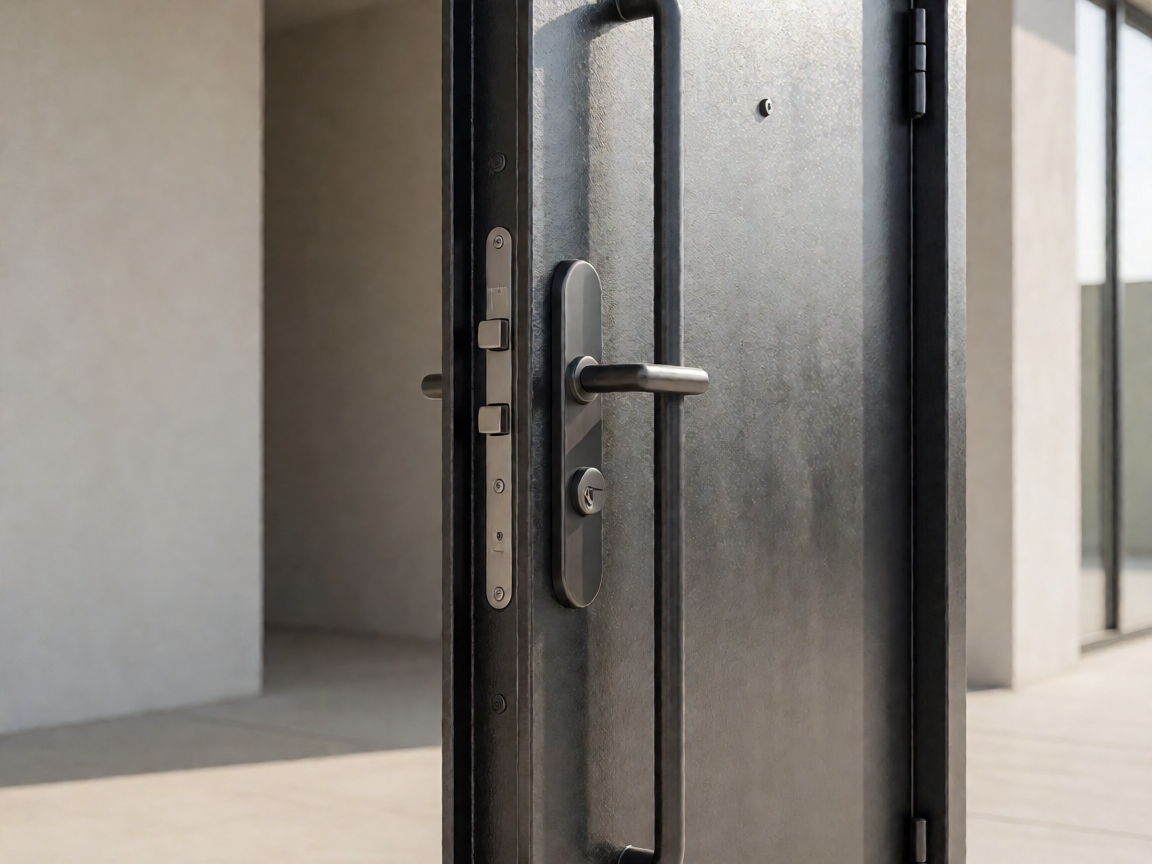
| Locking system | Multi-point locking, 3–5 locking points | Forced-entry resistance across the full leaf height |
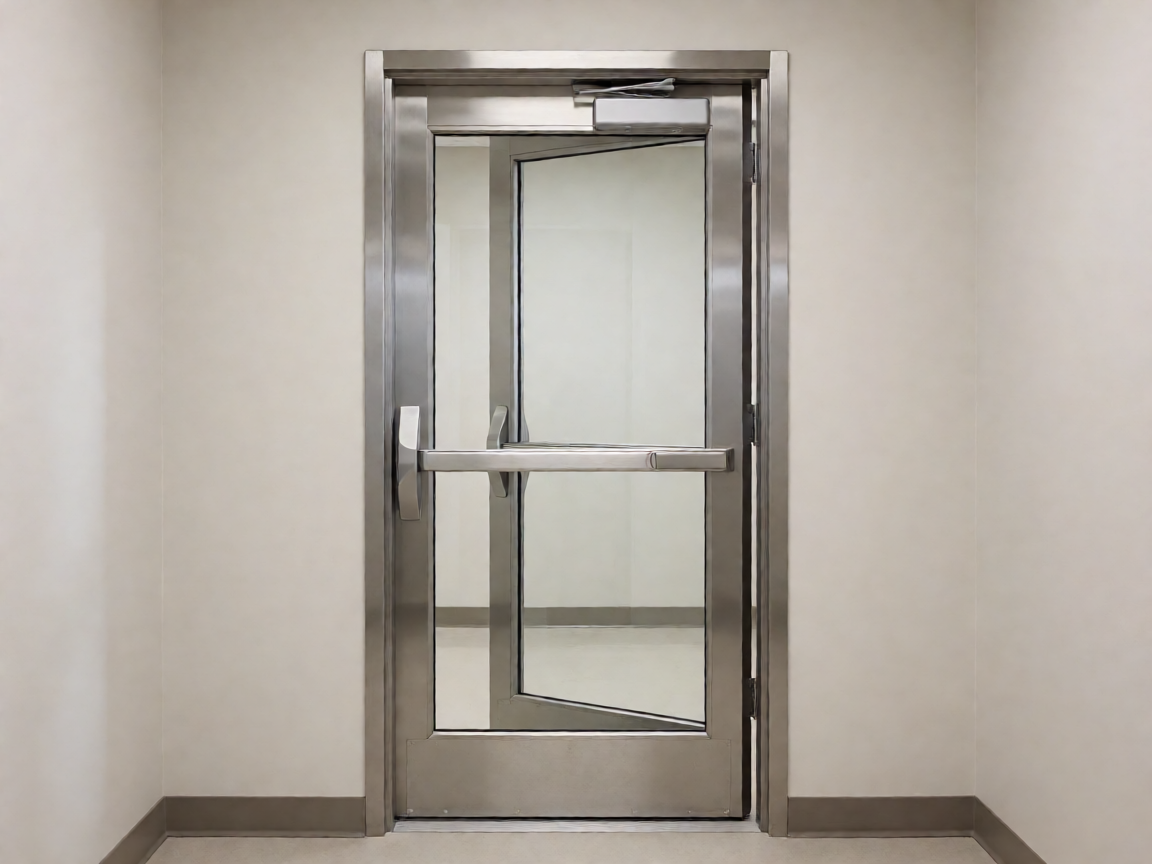
| Hardware | Heavy-duty closer, stainless hinges, panic hardware where required | Reliability under daily communal use |
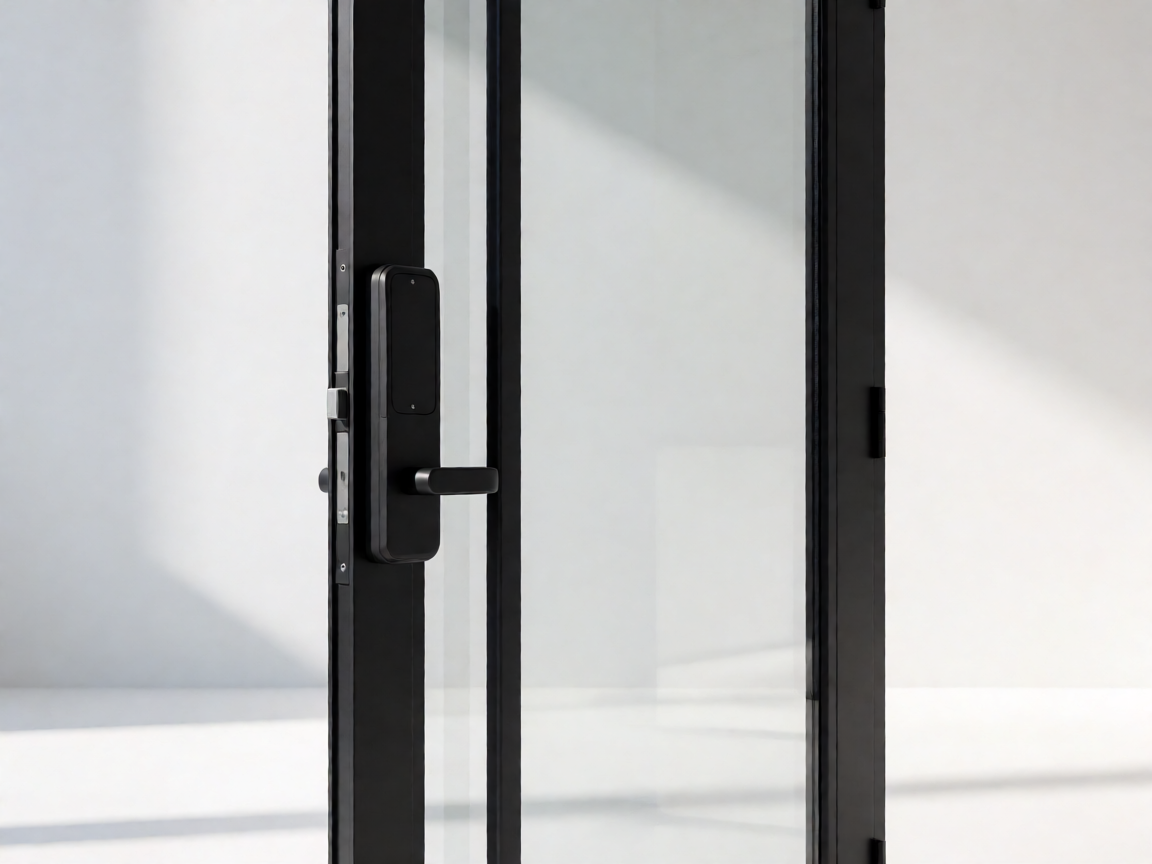
Aluminum honeycomb filling deserves particular attention in large leaves. It keeps a wide door flat and light while adding stiffness, which reduces the sag that plagues heavy solid-core doors on shared entrances. Where fire ratings or acoustic separation between a lobby and residential corridors are required, rock wool cores are usually specified instead. Lock systems should be specified as a complete package: multi-point gearbox, cylinder or electronic module, and a smart fingerprint lock interface if keyless entry is planned, since retrofitting electronics into a door not designed for them usually means compromising the cylinder position.
Key Advantages for Shared Entrance Applications
- Heavy-traffic durability. Aluminum frames with reinforced hinge and lock zones hold adjustment far longer than untreated steel or timber under constant communal use.
- Corrosion resistance with low maintenance. A wash-down once or twice a year is normally enough; there is no painting, sealing or rust treatment cycle to budget for.
- Security by design. Multi-point locking combined with a steel-reinforced frame and laminated glass meets the forced-entry resistance expected in residential blocks without making the entrance feel institutional.
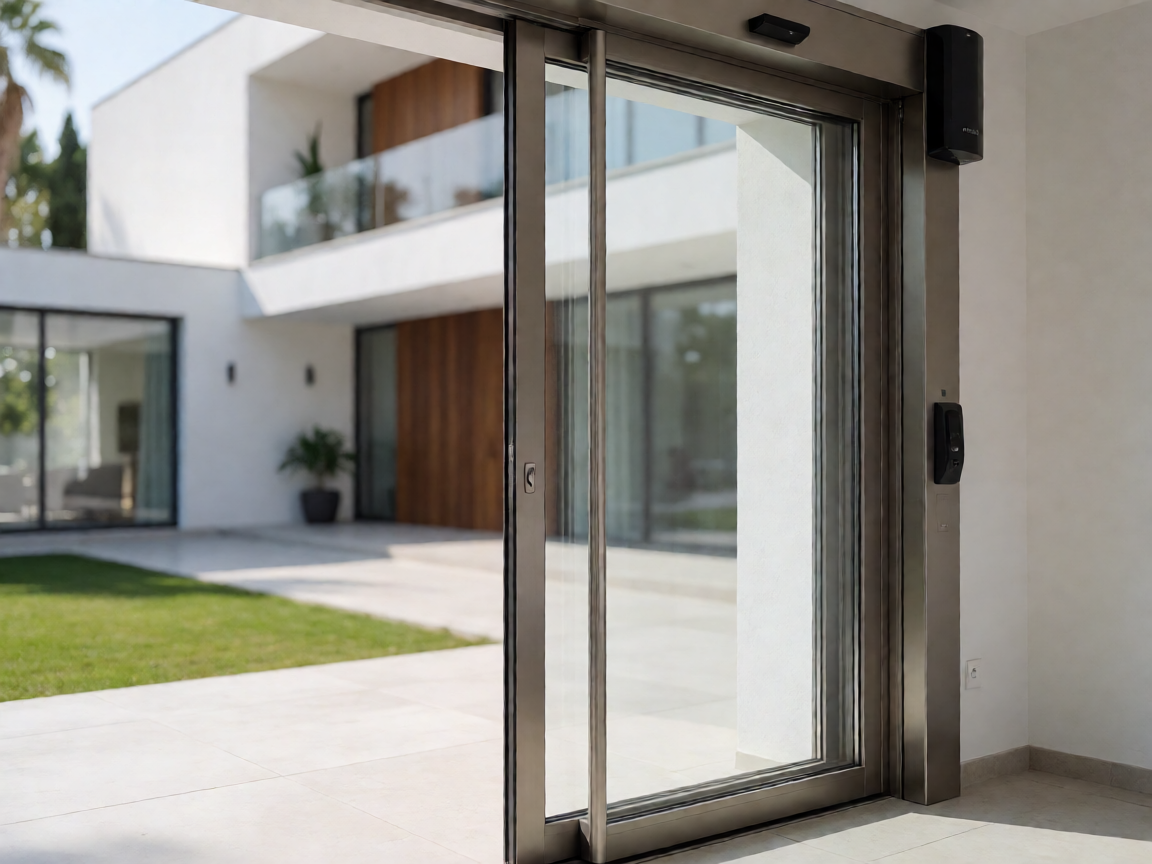
- Accessibility and egress compliance. Aluminum leaves can be engineered to open with low pressure, accept automatic operators and accommodate the clear opening widths required by accessibility standards.
- Thermal and acoustic comfort. Insulated cores and thermally broken profiles reduce draughts in corridors and cut lobby noise transmission into nearby units.
- Retrofit friendliness. Because profiles can be fabricated to non-standard dimensions, a glass spliced exterior door or a custom frame can be produced to suit an existing masonry opening rather than forcing expensive structural alteration.
Available Custom Options
Practically every shared entrance is a one-off, so confirm the following with your supplier before ordering:
- Finish and colour. Standard RAL powder coat colours, PVDF for coastal projects, anodized finishes, and wood-grain sublimation where the design intent calls for a warmer look.
- Glazing layout. Full glass spliced exterior door leaves, vision panels, sidelights and full-height glazed sections, with tempered or laminated glass as required.
- Opening direction and configuration. Left or right hand, inward or outward swing, single or double leaf, unequal double leaves for heavy traffic with a narrow active leaf for daily use.
- Lock system and access control. Mechanical multi-point locking, keypad or fob entry, and smart fingerprint lock integration wired to the building's intercom or access platform.
- LED decoration. Illuminated house numbers, address plates or edge lighting for evening wayfinding.
- Transom lintel and fixed panels. A transom lintel allows the door height to be standardised while filling taller openings, and can carry signage or glazing above the leaf.
- Practical add-ons. Mail slots, document plates, door viewers, kick plates, thresholds and weather seals.
Where a project includes both communal entrances and individual dwellings, some buyers coordinate the whole package with a custom aluminum courtyard gate or a cast aluminum villa door in the same finish family, which keeps the development visually consistent from street to door.
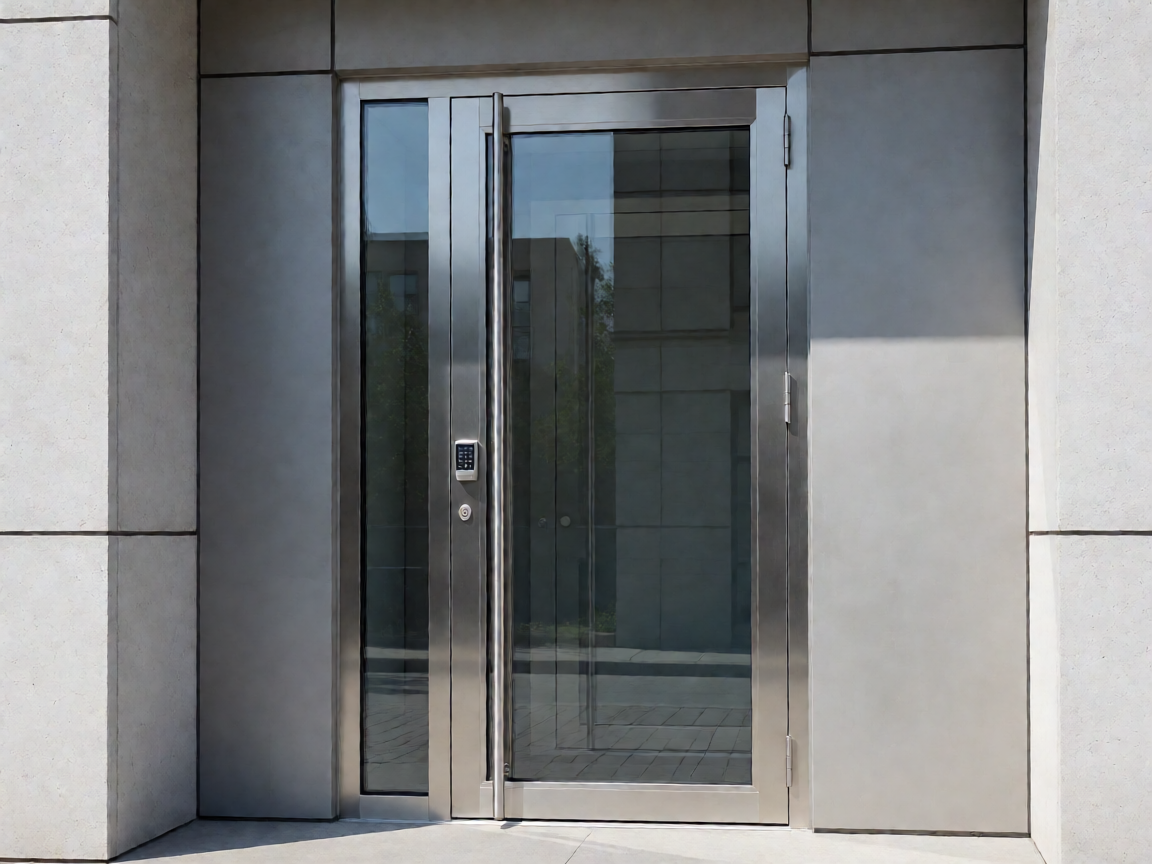
Buying & Selection Tips
- Measure the structural opening, not the old door. Record width, height, diagonal measurements and frame squareness at three points. Out-of-square openings are the most common cause of installation disputes.
- Confirm code requirements first. Establish whether the entrance must be fire-rated, and whether panic hardware or outward swinging is mandated for the expected occupant load.
- Match the hardware to the traffic. A residential lobby and a parking-level door serving 200 units have different duty cycles. Ask for the closer and hinge ratings.
- Request performance documentation. Wind load, water tightness, U-value, acoustic and fire test reports should be available for the exact system quoted, not a similar one.
- Plan installation around occupancy. Shared entrances are rarely empty buildings. Agree on temporary doors, working hours, protection of finished floors and a realistic phasing plan.
- Check service and warranty terms. Clarify what is covered, for how long, and who supplies replacement hardware locally.
Conclusion
A shared entrance door is a long-term asset decision, not a cosmetic one. Get the material, frame thickness, core filling, glazing and locking specification right, verify dimensions and code requirements before fabrication, and plan the installation around the people who live behind the door. Do that, and apartment & building entrance doors become one of the lowest-maintenance elements of the whole building envelope — quiet, secure and presentable for years rather than seasons.
Meta description: Planning apartment and building entrance doors for shared entrances? Compare aluminum specs, honeycomb cores, locks, glass and custom sizing.
相关推荐